
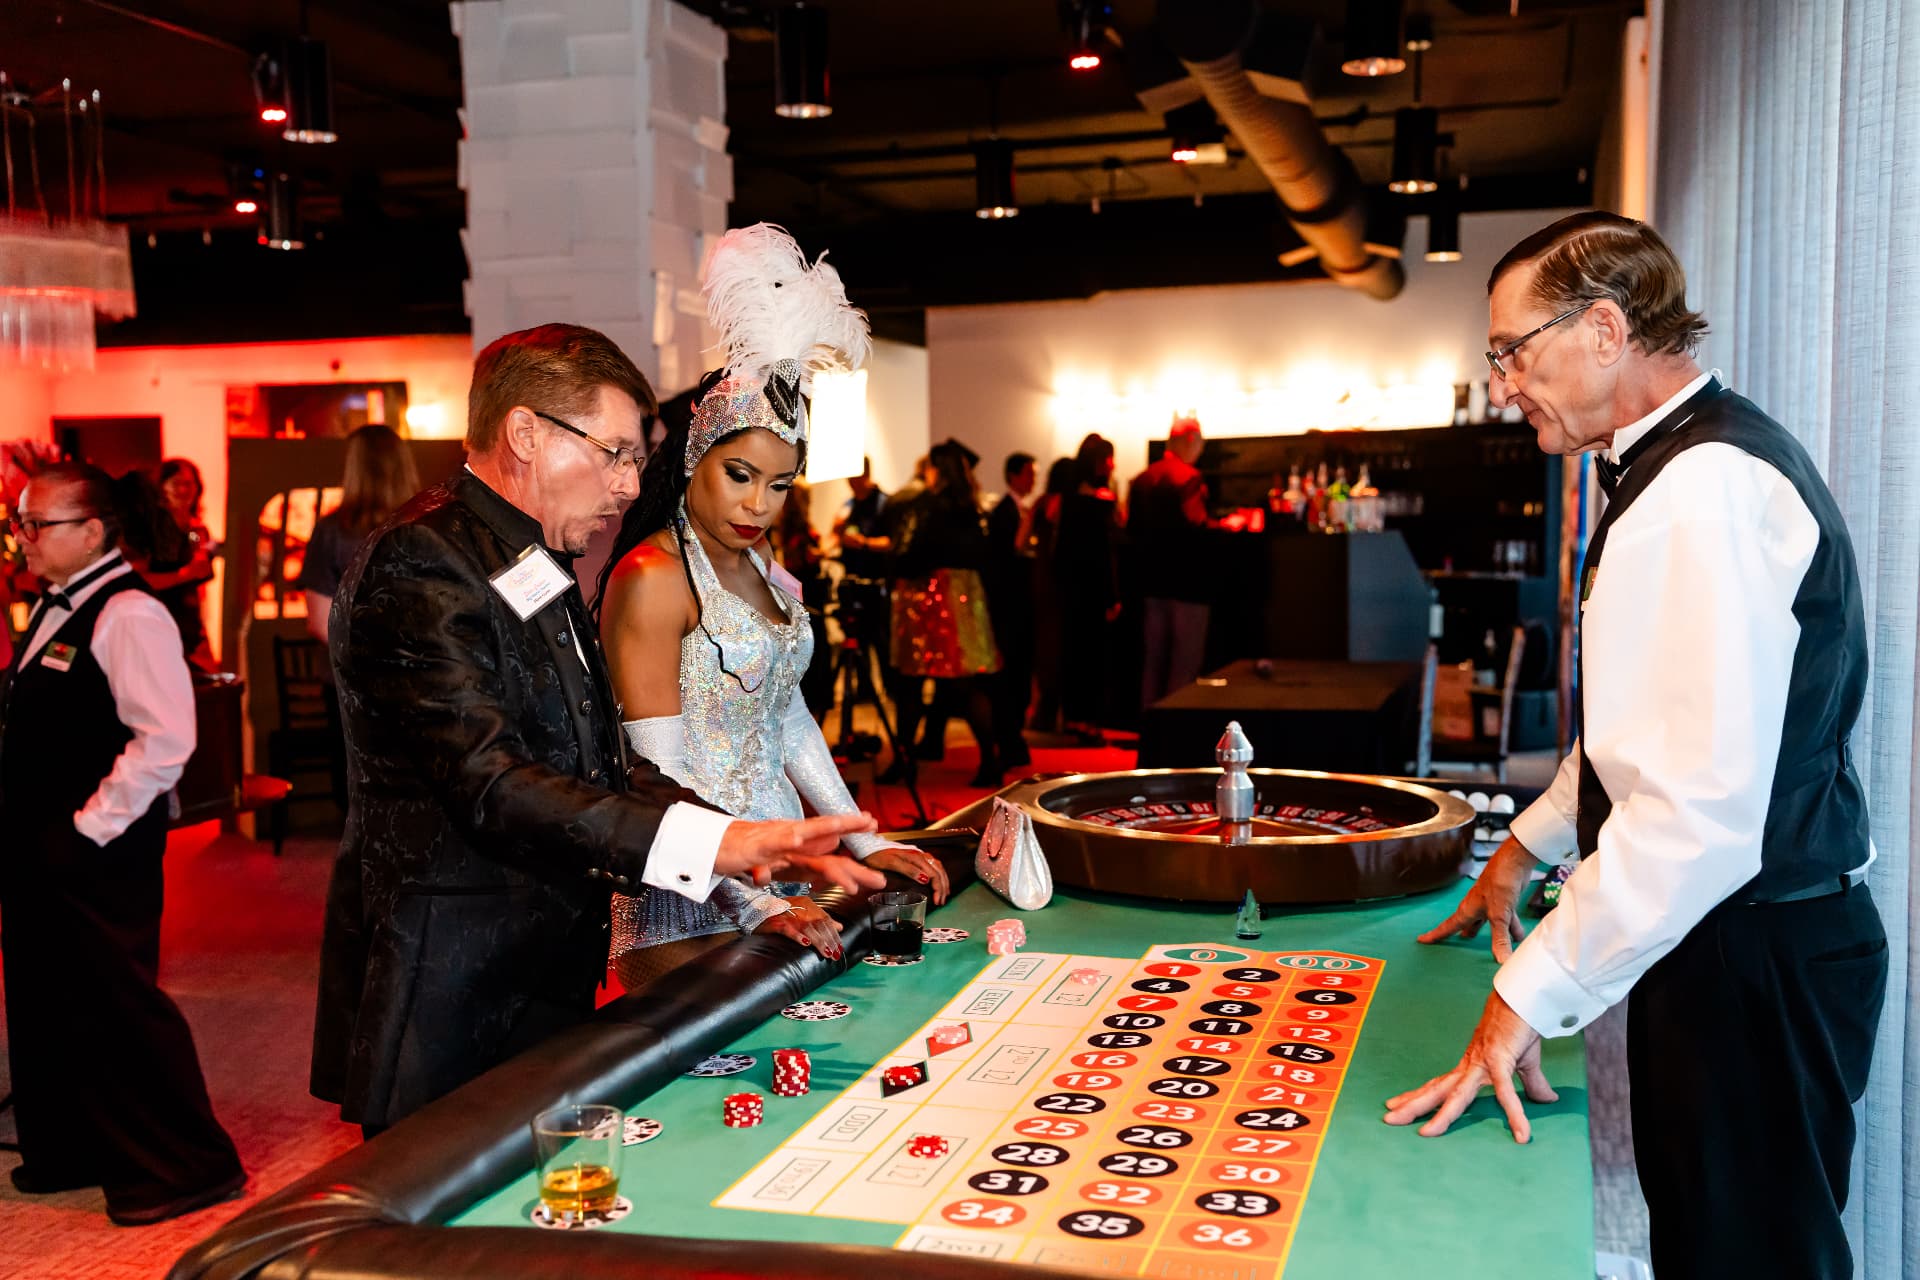
Corporate Events
Holiday parties, awards nights, launches, meetings and client entertaining.
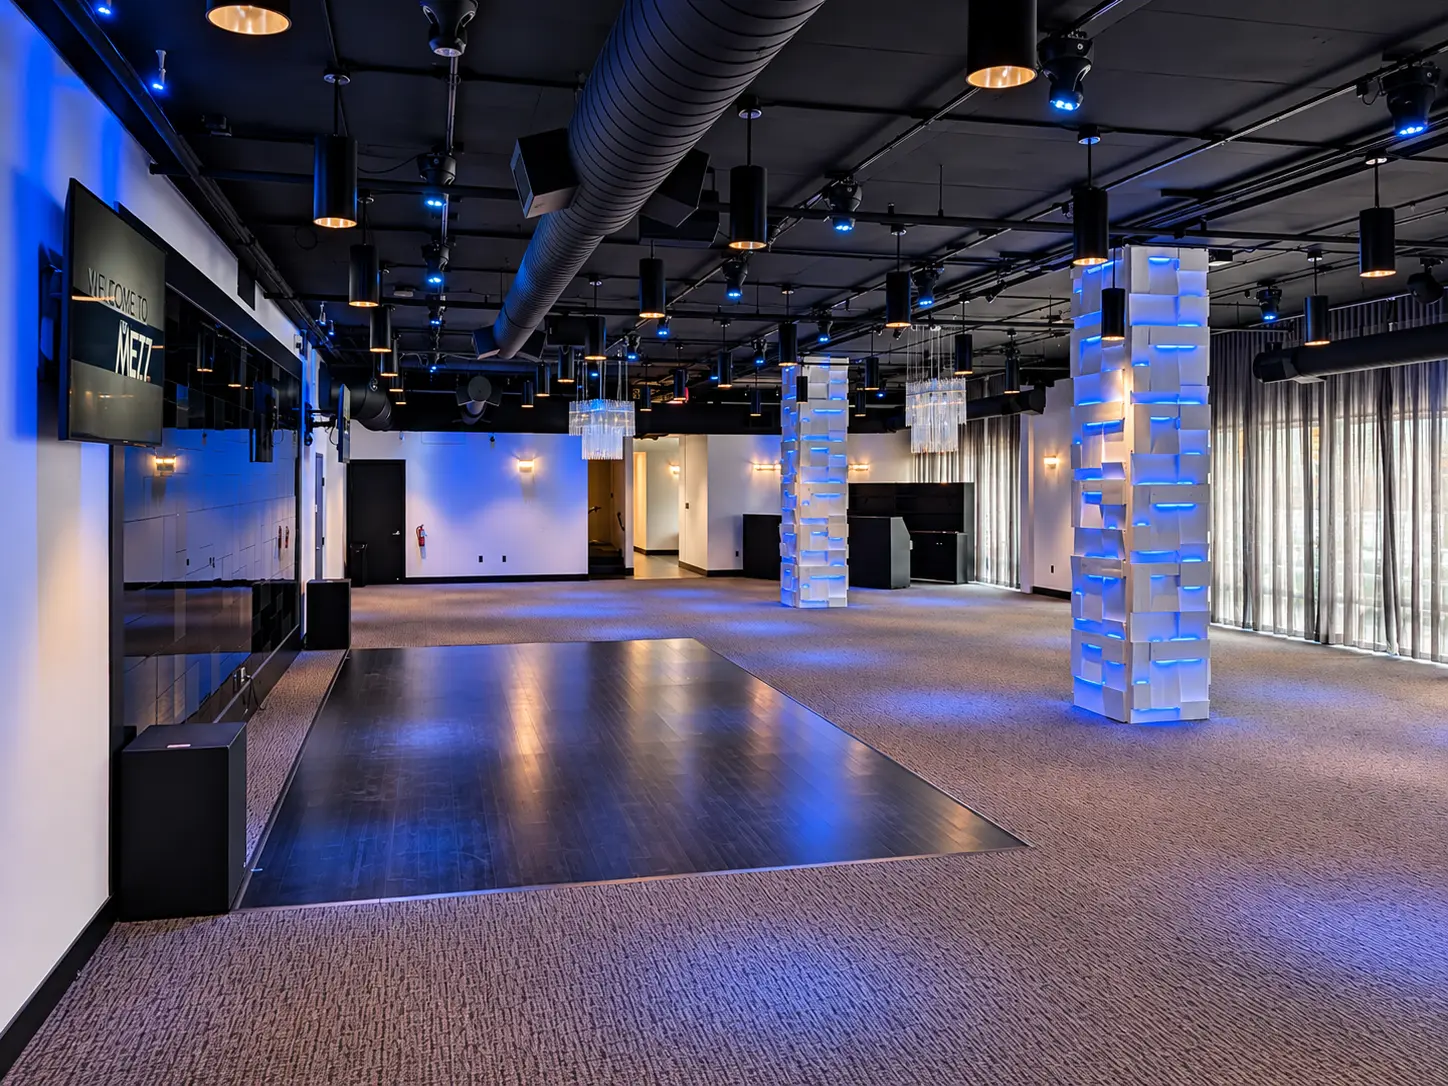
Downtown Orlando Event Venue
A modern, flexible event venue designed for corporate gatherings, celebrations, weddings, and experiences that don’t fit inside a ballroom.
7,000+
Square feet
240
Seated guests
300
Reception guests
Downtown
Orlando, FL
Plan your event
Tell us what you're planning and we'll show you how it can work at The MEZZ.
Floorplans
See what your event could look like.
Choose your guest count and setup style to explore a sample layout.
Conceptual layout for inspiration. Your final setup is tailored with our event team.
This concept is shown for plated service with the bar in the Plum Room.
A large seated dinner planned around the program's focal point.
Great for
This layout includes
One room, many formats
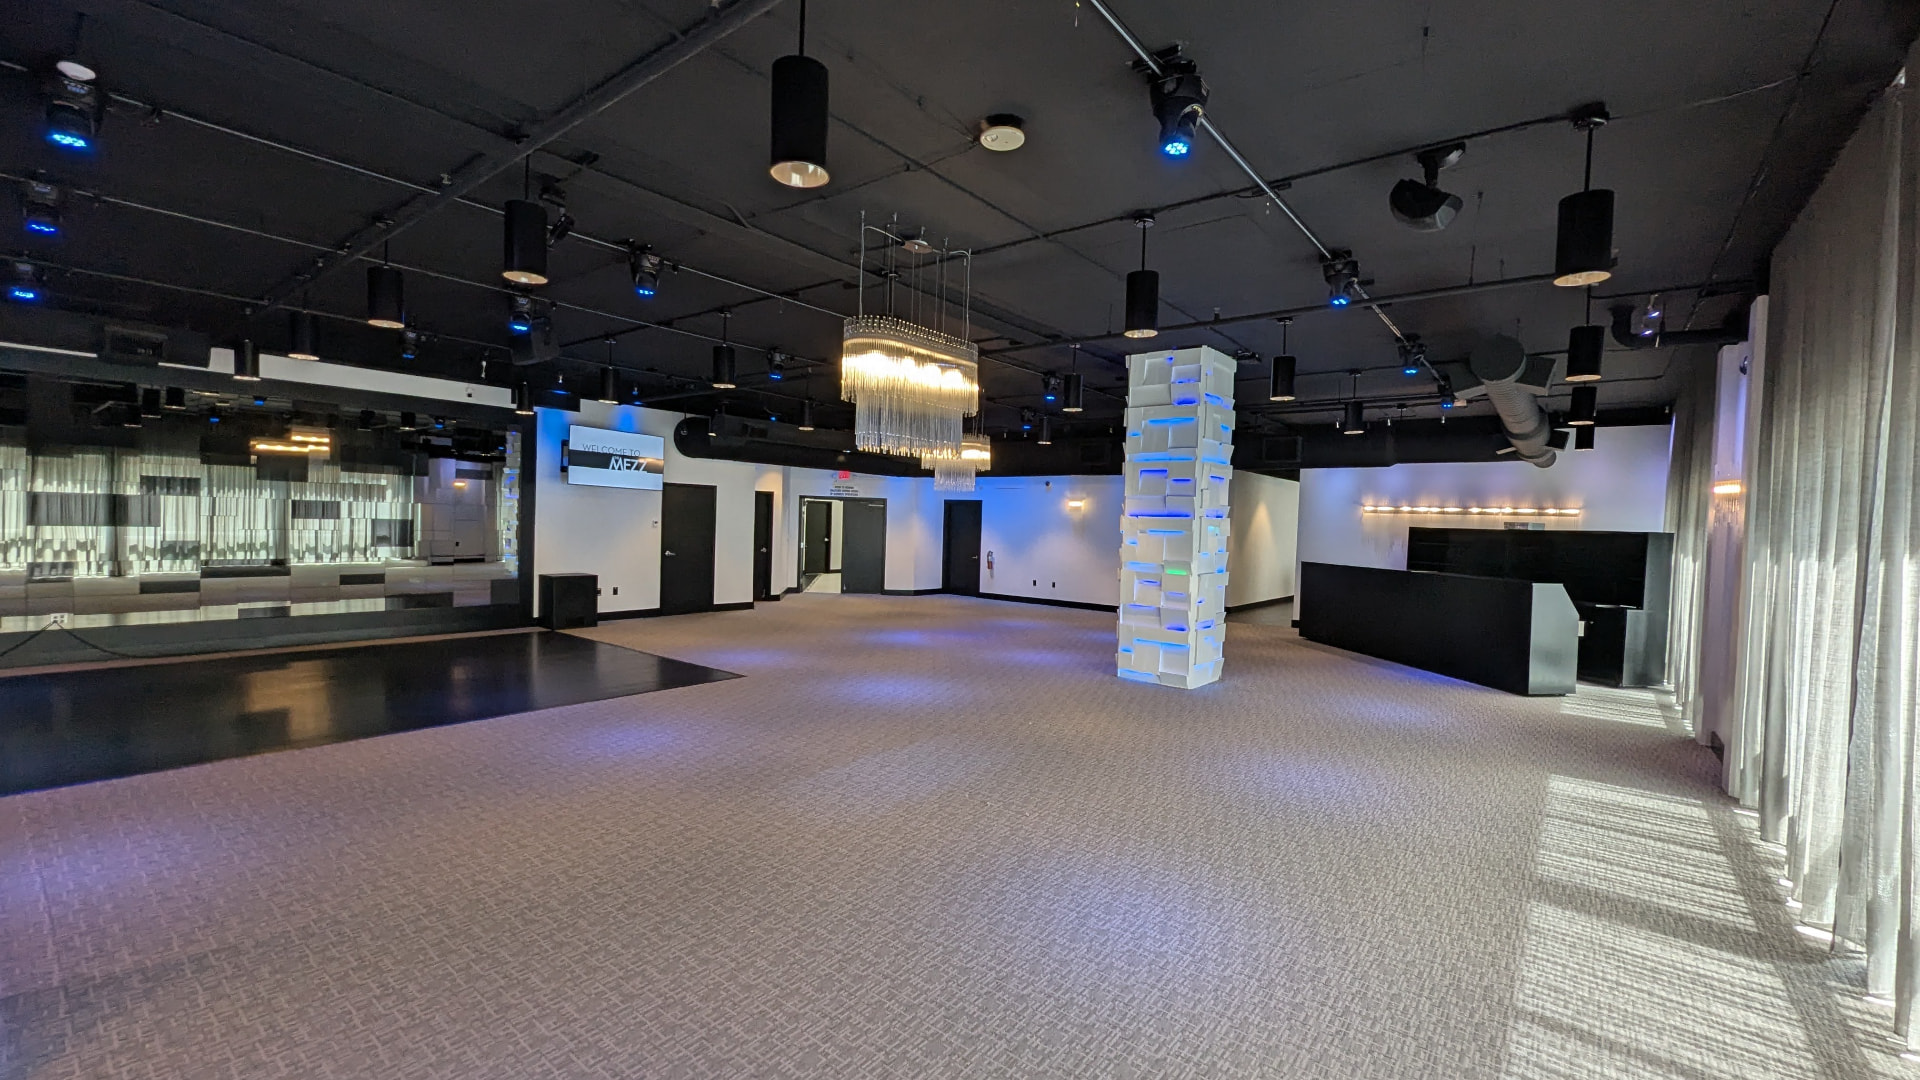
The same 6,000 square feet reads differently depending on the setup and the lighting. Here's the room in four modes.
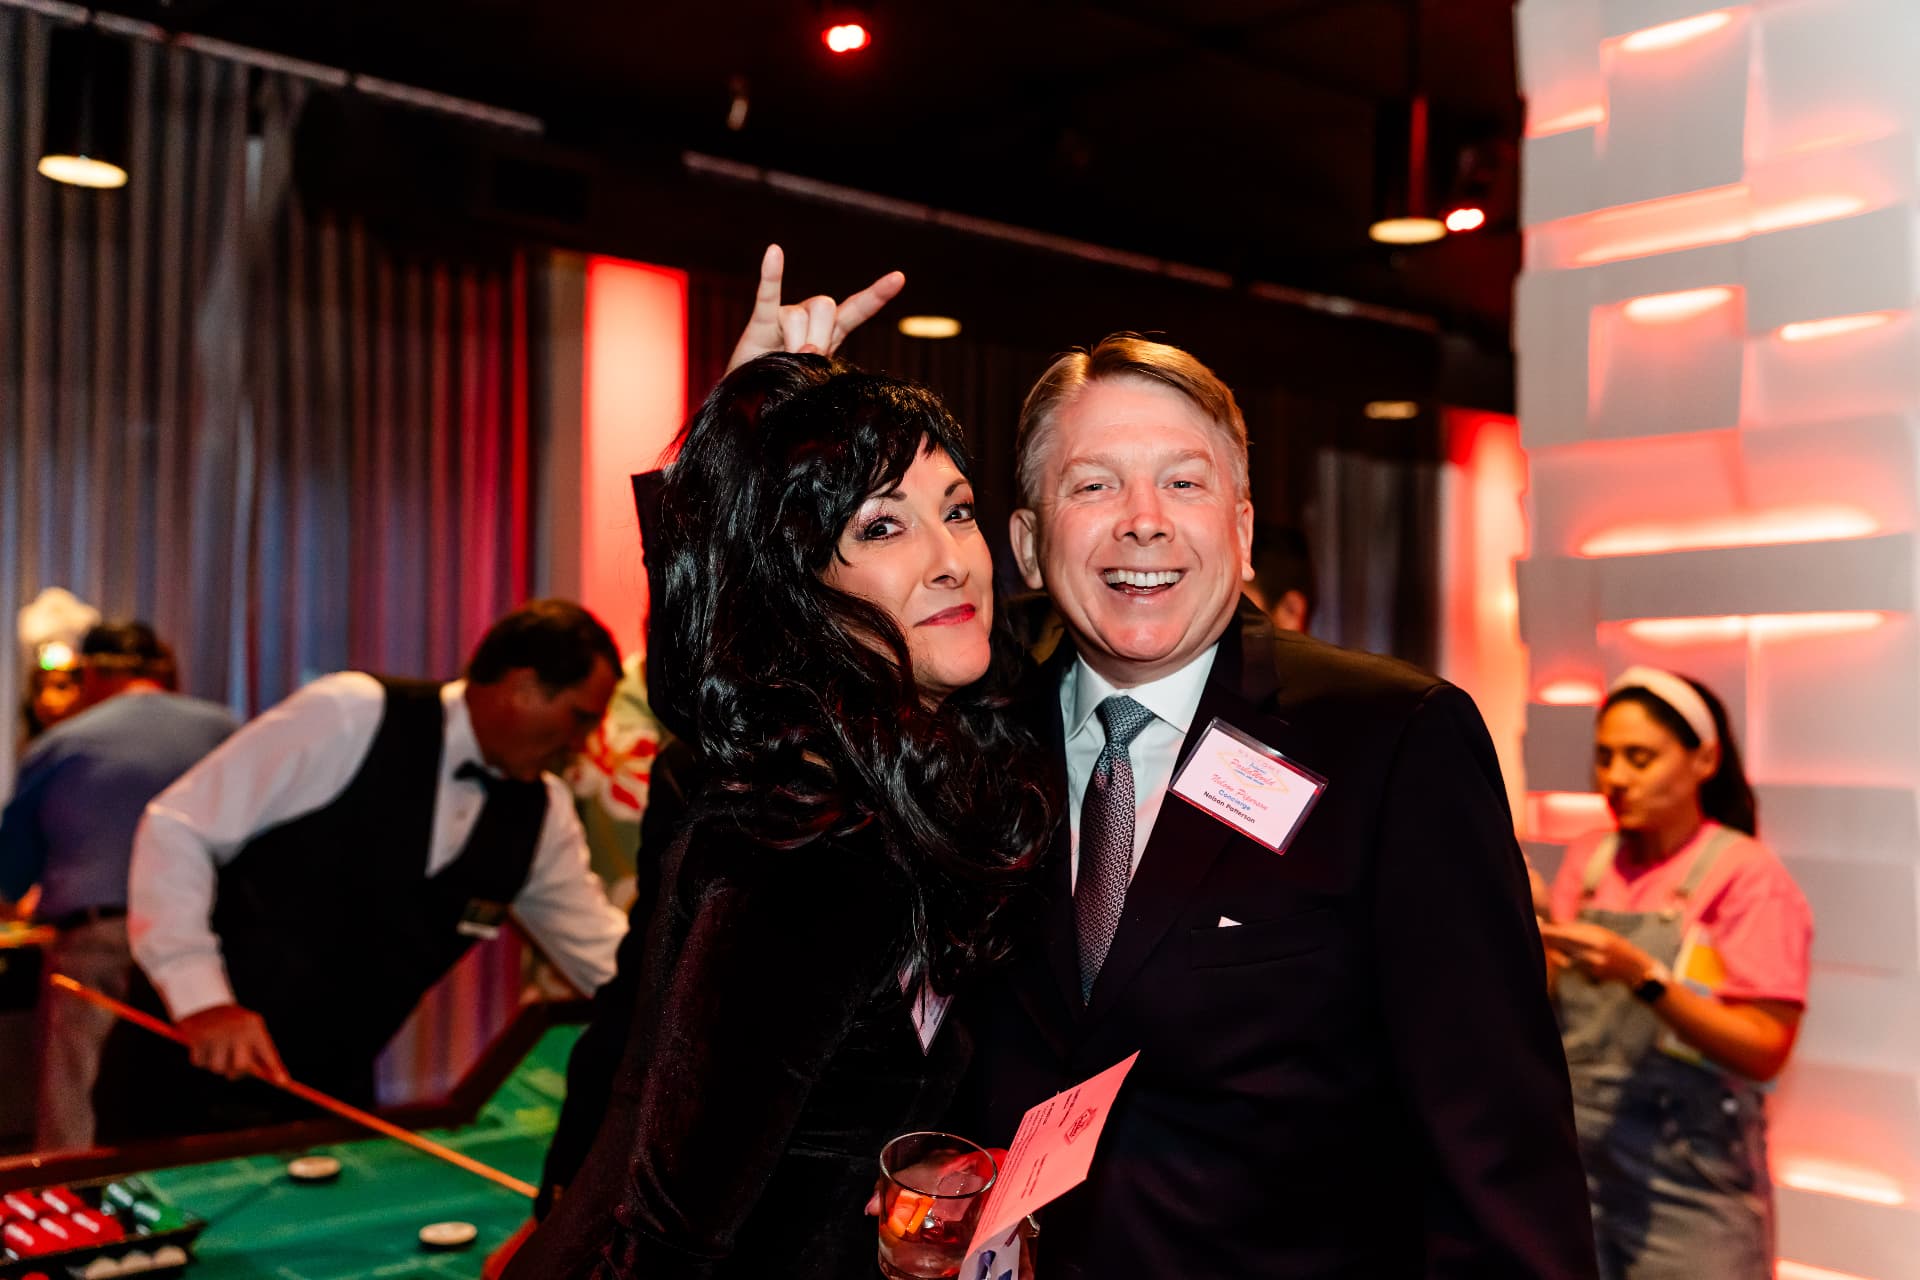
Guests, badges and conversation — the room set up for a company event and its program.
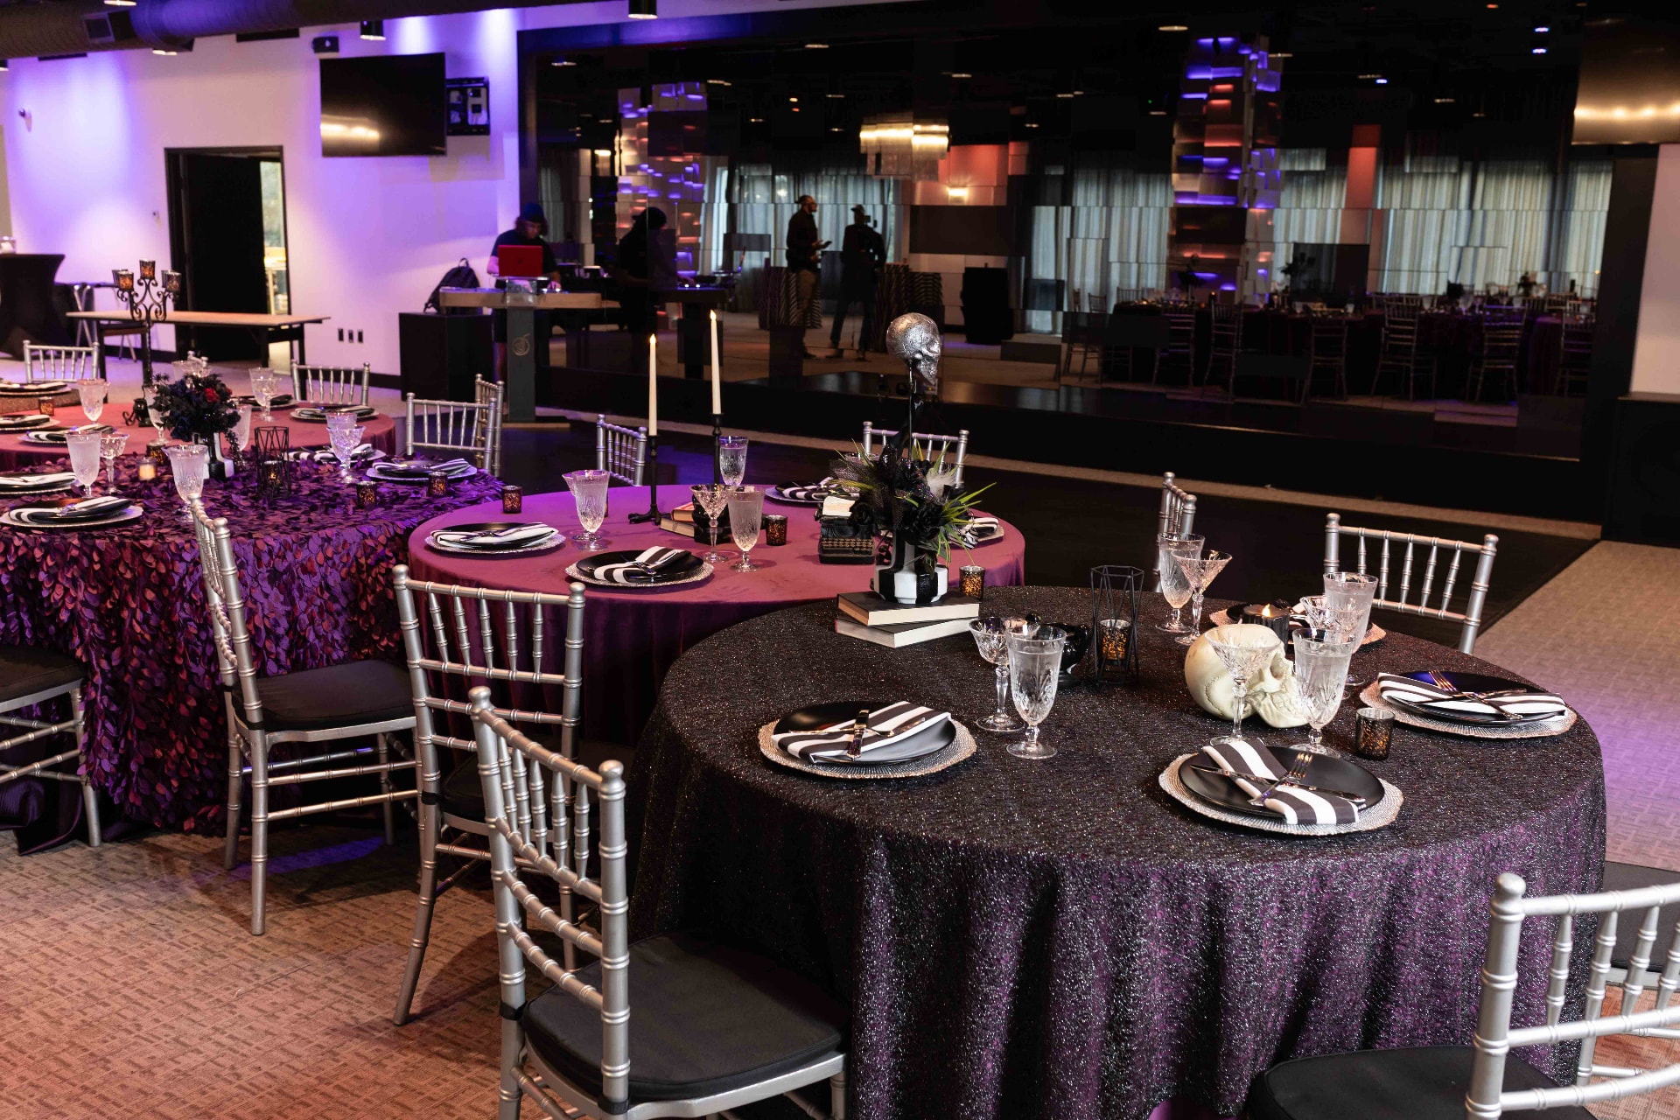
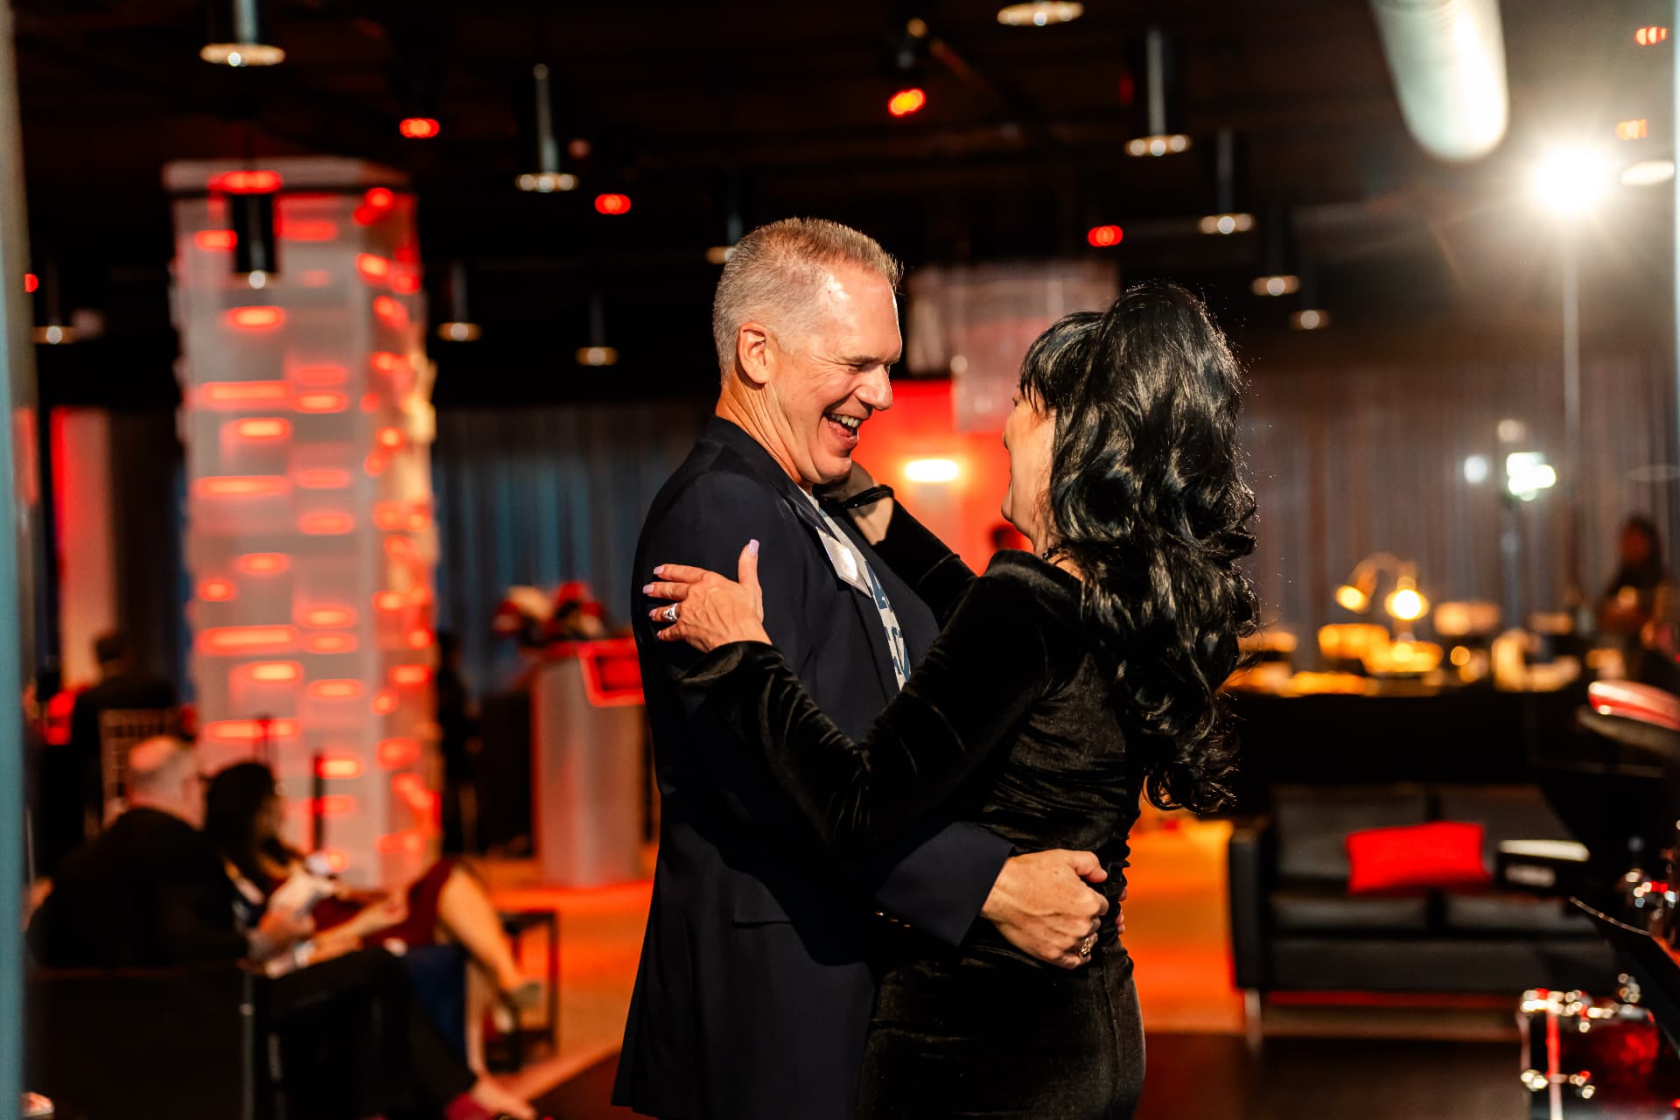
Rounds dressed to the theme, framing the dance floor for the rest of the night.
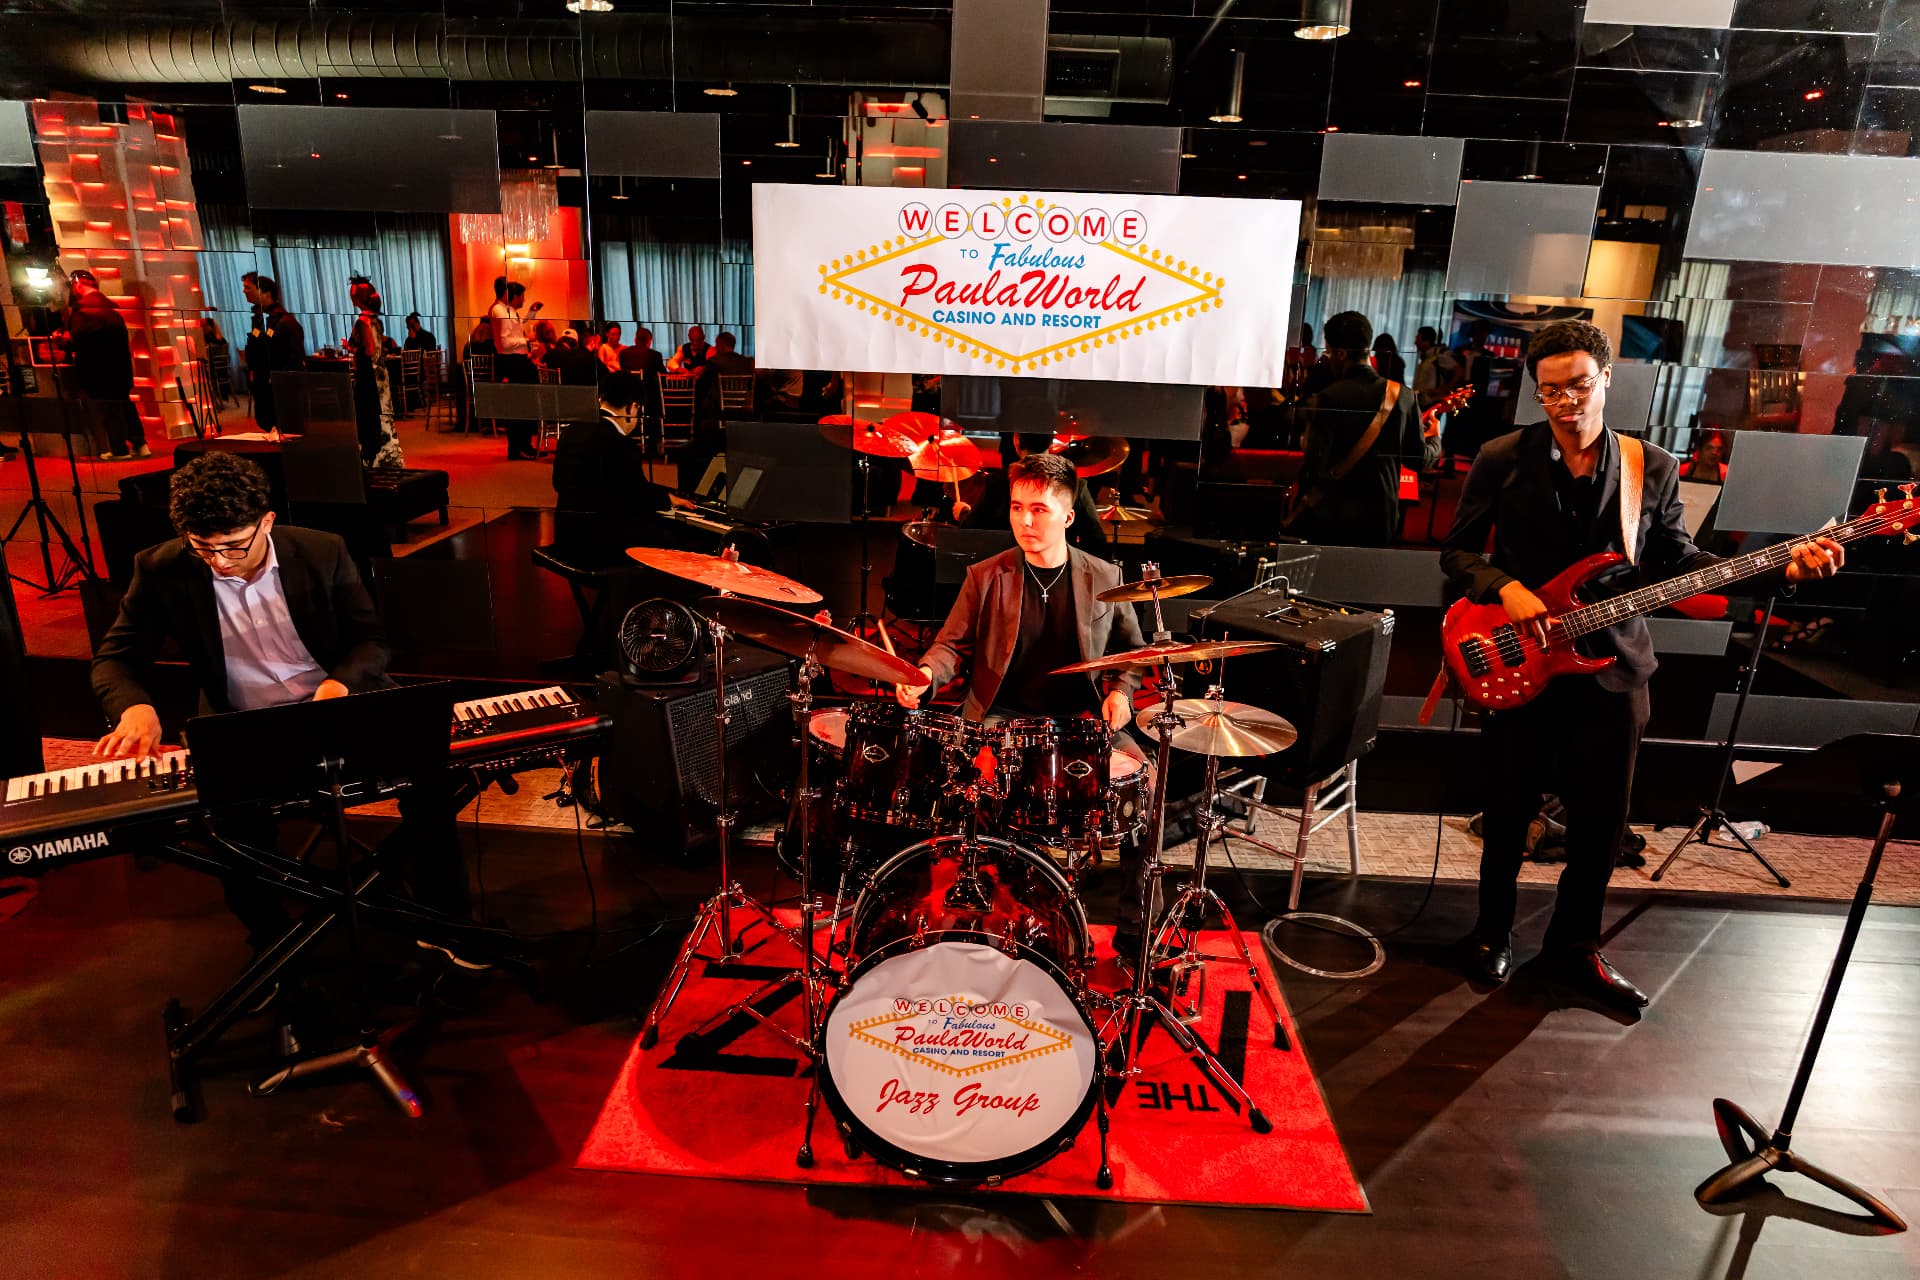
Live entertainment, color-washed lighting and an open floor built to keep guests moving.
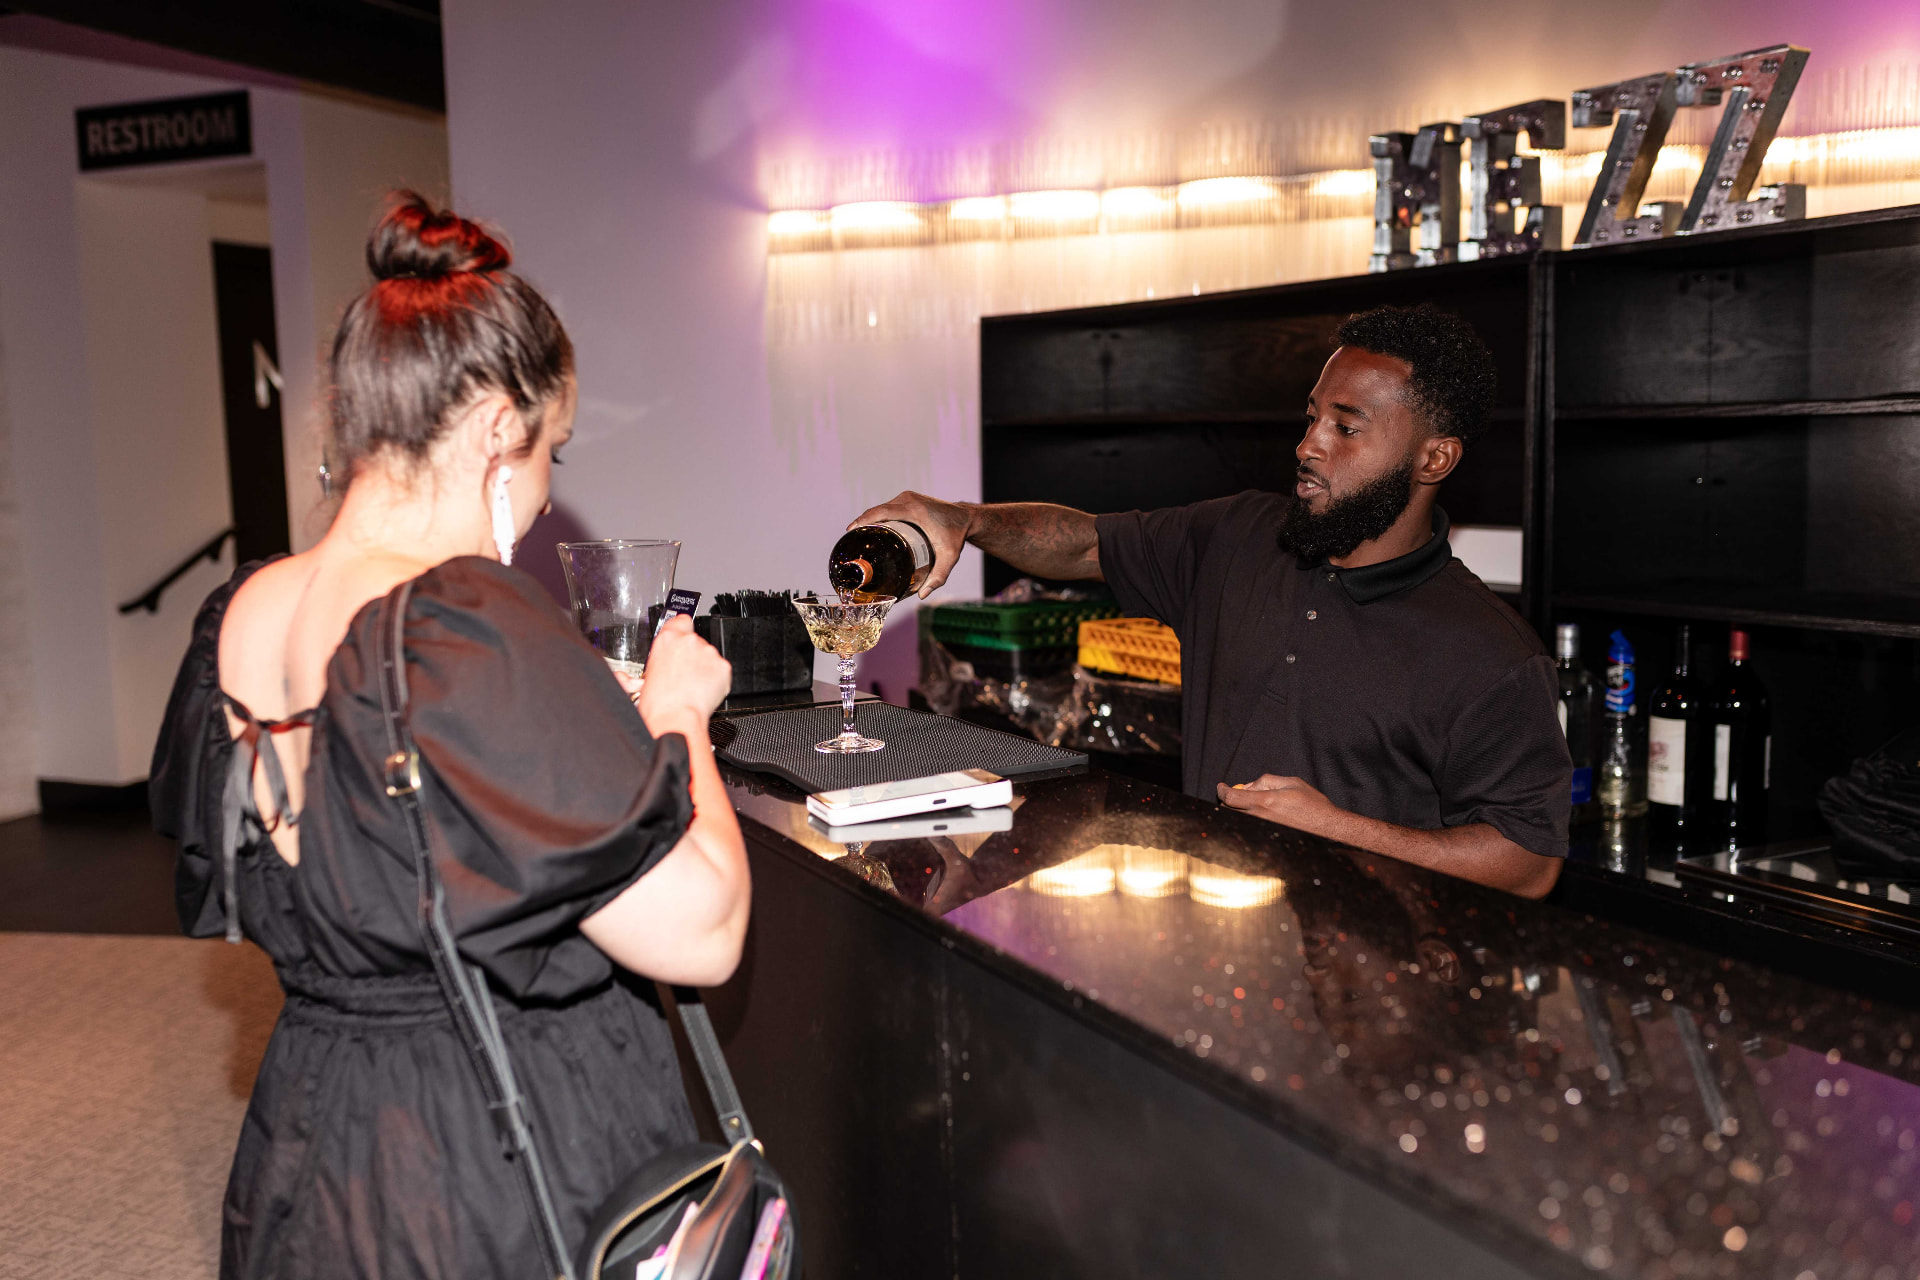
Built-in bar service and guest flow that keeps the room circulating.
Event types
Every event type has its own page with layouts, gallery and FAQs built around it.
Holiday parties, awards nights, launches, meetings and client entertaining.
Receptions, rehearsal dinners and the events around the weekend.
Birthdays, quinceañeras, sweet sixteens, mitzvahs, showers and anniversaries.
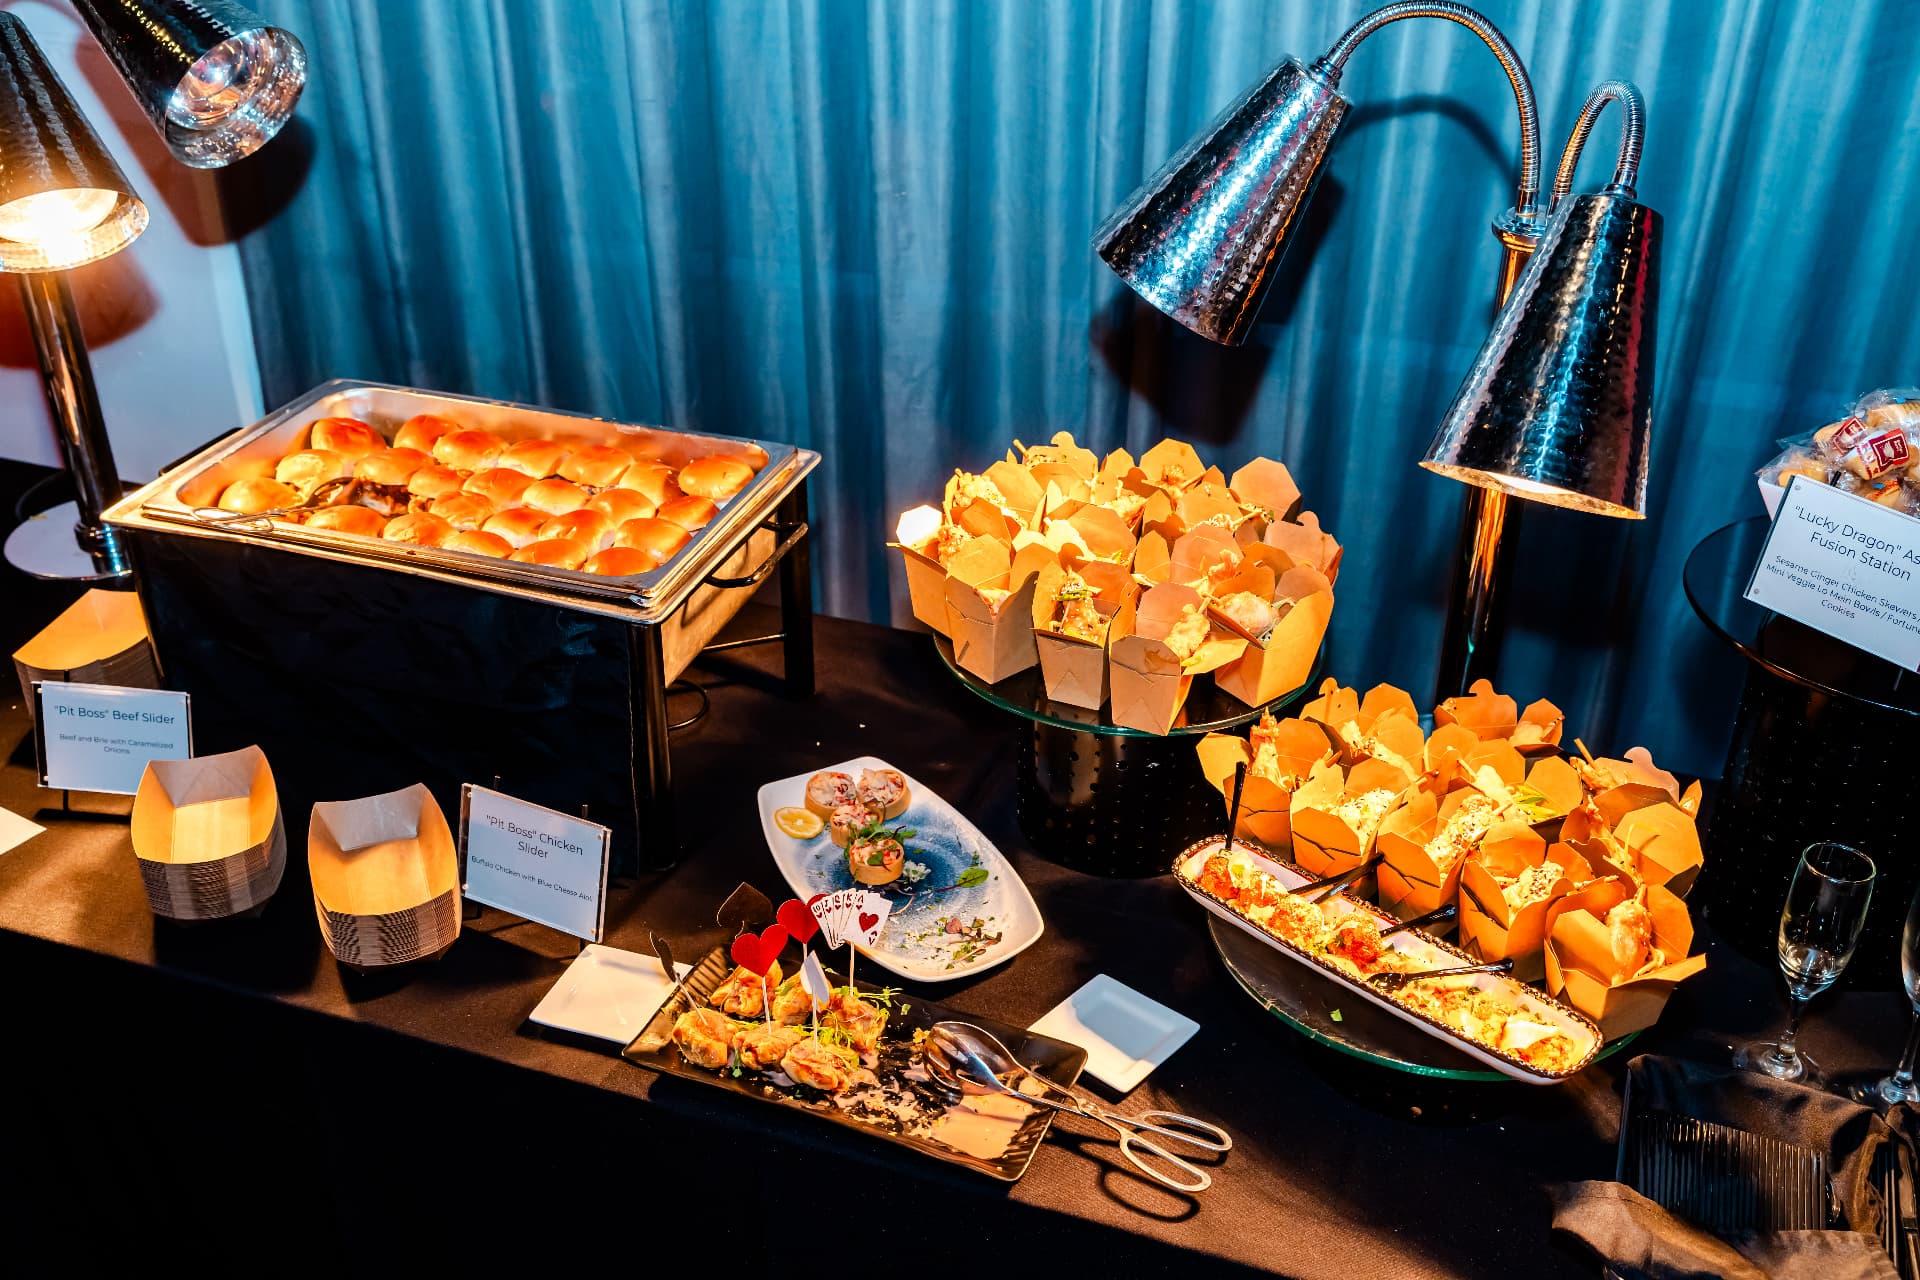
Galas, fundraisers and mission-driven programs with a live appeal.
Downtown does events differently
Arrival, dinner, program and afterparty on one private downtown floor — and a team that knows how to run all four.
Pillar 01
One room, completely different events. An open floor of roughly 6,000 square feet gets set for dinner, program, reception or dancing — and changes personality with lighting rather than a room change.
Pillar 02
Managed by aVenue Event Group, with an on-site team working your planning, load-in and event-day timeline. Bring us the vision — we know how to make it work in the room.
Pillar 03
Built-in audio, monitors and programmable LED lighting are already here. Your program, your branding and your color story start in the room instead of on a rental order.
Pillar 04
Steps from Lake Eola and Thornton Park, with a private entrance, elevator arrival and a lobby for check-in and welcome drinks. This isn’t the ballroom.
Virtual tour
Walk the main event space, Plum Room and lobby arrival in 3D — then come see it in person.
Real events
Photo albums from real client events at The MEZZ.
Location
Steps from Lake Eola and Thornton Park, walkable to downtown hotels and restaurants, and easy for rideshare drop-off.
Next step
Send us your date, event type and guest count. We’ll confirm availability and share pricing built around what you want the room to become.


